From a Dark Dining Room to a Bright, Open-plan Living Space

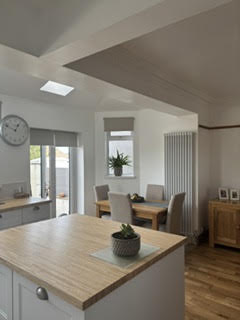
Sometimes, changing the layout of a home can make a real difference to how it feels. On this project, our client wanted to turn a very dark dining room into an open-plan kitchen, living and dining space.
The main obstacle was a central pillar and a wall extending from it. Together, they prevented daylight from reaching the dining area and divided up the space, removing them would open up the room, but it required careful planning and structural work.
Planning the structural changes
Before work began, we brought in a structural engineer to calculate the correct steel beam sizes and the loads they would need to support. When removing structural walls or pillars, there is more to consider than the opening you want to create. The weight they carry needs to be safely supported once they are gone, so those calculations were an essential part of the project.
The work required Building Regulations approval and was carried out under the supervision of Building Control.
Opening up the space
With the structural requirements established, we put temporary supports in place and carried out the demolition work to remove the pillar and adjoining wall. We then installed the new steel beams – Once these were in place, we could begin making good the existing walls and plastering, bringing the room together again after the structural alterations.
This part of a project makes a big difference. The steelwork provides the support, but the finishing work helps the new layout feel like a natural part of the home.
Keeping the original character
The dining area had ornate coving, and we wanted to retain that detail as part of the finished room, where sections needed replacing, we carefully matched the existing coving. Opening up a space does not have to mean losing the features that give it character, and this was a detail we were pleased to preserve.
The finished result is a brighter, open-plan kitchen, living and dining space, with daylight now able to reach the area that had previously felt so dark.
I’m very proud of how this job turned out, and the client is absolutely delighted with the finished result.
You can see our case study for more information & photos


If you’re thinking about opening up rooms in your home, get in touch. We’d be happy to discuss your ideas and the work involved.